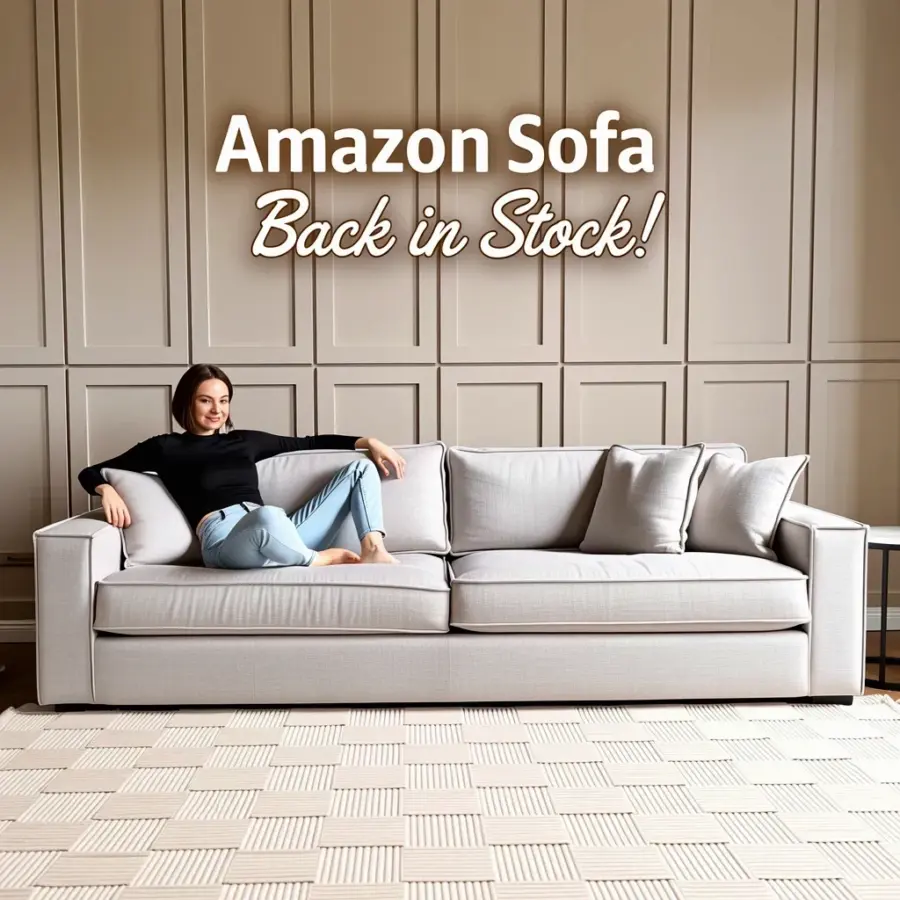
So you bought a sofa. Now what? Plonking it in the middle of the room and hoping for the best is a classic mistake. Look, I have made this error myself, dragging a brand new sectional into my living room only to realize I had to shimmy sideways to get to the kitchen. Arranging a sofa is not about luck. It is about balancing traffic flow and spatial measurements without any guesswork. Honestly, a few inches can make the difference between a room that feels tight and chaotic and one that actually lets you breathe. Let me walk you through the common traps and how to sidestep them.
Why pushing your sofa against the wall kills the vibe
Here’s the thing. Almost everyone does this. They push the back of the sofa right against the wall. It feels safe, right? It makes the room look bigger at a glance. But it is a trap. That wall-to-sofa setup kills natural walkways and makes your space feel like a waiting room.
You need a gap. Pull the sofa away from the wall by three or four feet. Seriously. Measure it out. This creates a hidden walkway behind the sofa. Now people can walk behind you without disrupting conversation. Your living room layout instantly feels larger and more connected. Plus, you can slide a skinny console table back there for lamps or drinks. It changes everything.
The coffee table distance disaster most people ignore
Not gonna lie, getting the coffee table distance wrong is my personal pet peeve. You sit down on a cozy sofa, lean forward to grab your mug, and you cannot reach it. Or worse, you have to scoot all the way to the edge of the cushion. Annoying, right? The standard rule is simple. Keep the coffee table within 16 to 18 inches of the sofa front.
Why does this matter for traffic flow? Because if the table is too far, you end up stretching into the walking path. If it is too close, you bang your shins every time you stand up. There is a sweet spot. Measure from the edge of your sofa cushion to the edge of the table. Eighteen inches max. Your arms will thank you, and your guests will not have to do that awkward leg-tuck dance.
I once visited a friend who had a massive trunk as a coffee table. It was beautiful. But it was also three feet away from the sofa. Every single person in the room had to stand up to set down a glass. Do not be that house.
Blocking the main pathway with furniture legs (a common sin)
Ok so picture this. You have a gorgeous open living room layout. The sofa is floating in the room, and you feel proud. But then you realize the path from the entry door to the hallway is now a narrow, winding maze. Oops. The mistake here is forgetting that furniture creates walls of its own.
A good rule of thumb for traffic flow is to leave a minimum of 24 to 36 inches for walkways. If you have a high-traffic area (like behind the sofa or near a doorway), go wider. Like 42 inches. Honestly, anything less than 24 inches feels like a squeeze. You will constantly bump into corners and apologize to house guests. Not cozy. Uncomfortable.
Check your room right now. Where do people naturally walk? Do they cut through the middle of your conversation zone? If so, you need to shift the seating arrangement to redirect that path around the group, not through it. A little tweak, huge payoff.
Floating the wrong way (it is not just about the middle of the room)
Floating a sofa sounds advanced, but it is actually just pulling it off the wall. However, people often float it too close to the center of the room, leaving a tiny strip of wasted space behind it. That is a waste of square footage. Instead, use that back gap intentionally.
- Place a narrow console table behind the sofa for lamps and charging stations.
- If you have a large room, float the sofa so it faces the fireplace or TV, with a clear walkway of 36 inches behind it to the wall.
- In an open concept space, use the back of the sofa to define the living room edge from the dining area. A sofa that acts as a room divider looks intentional and improves traffic flow enormously.
The key here is to not guess. Mark the floor with painter’s tape. Walk around it. Sit down. Can you reach the coffee table? Can you walk behind it without tripping over a rug? Good. Tape saves furniture rearranging later. Trust me.
Forgetting the focal point leaves your layout feeling lost
Not gonna lie, I have walked into living rooms where the sofa is just sort of. There. Pointing at nothing. It is disorienting. A cozy sofa needs a reason for its position. Maybe it is a fireplace, a big window, a TV, or even a large piece of art. Pick one focus and anchor your furniture around it.
But here is the mistake I see a lot. People put the sofa facing the focal point, but they shove it against a wall on the opposite side of the room. Now the conversation area feels miles away. Pull the sofa closer. You want the front legs of the sofa to be within eight to ten feet of the focal point for a warm, intimate feel. Any further and you lose that cozy vibe.
Also, do not feel locked into having the sofa face the focal point directly. Angle it slightly. A 10 to 15 degree angle can create a more dynamic living room layout while still keeping the focus. It breaks the symmetry in a good way. Your space will feel more relaxed, less like a furniture showroom.
The rug size trap that shrinks your whole room
Ok so you have your sofa positioned perfectly. But the rug under it is too small. This is a silent killer. A rug that stops before the sofa legs makes the room look chopped in half. Traffic flow suffers because the edge of the rug becomes a tripping hazard. And honestly, it just feels cheap.
You have two good options. Either put all four legs of the sofa on the rug (full conversation zone), or just the front two legs. The back legs can sit on the floor. But please, do not let the rug end right at the front edge of the sofa. It looks like the rug ran away. Go big. A rug that extends at least 18 inches past the sides of the sofa anchors the seating arrangement and defines the path around it.
I once helped a neighbor rearrange her living room. She had a beautiful rug but it was only a 4×6. We swapped it for an 8×10. Suddenly her traffic flow cleared up because the rug visually told people where to walk and where to sit. Wild what a rectangle of fabric can do.
Layering lighting for a cozy feel without blocking the walkway
You cannot have a cozy sofa arrangement without good lighting. But floor lamps plopped in the middle of a walkway is a nightmare. We have all stubbed a toe on a lamp base. The solution is to use lighting that sits within your furniture zone, not in the traffic lanes.
Place a floor lamp beside the sofa, but angle the base so it sits behind the arm or next to a side table. If you have a console table behind the sofa, put two table lamps there. This lights up the conversation area without taking up floor space in your pathways. And it creates that warm, glowy layer that makes a living room layout feel inviting. Honestly, overhead lighting alone makes the room feel cold and flat. Layer it. Small changes.
Also, consider a small arc lamp that reaches over the sofa from behind. It frees up floor space entirely. Just make sure the base sits outside the walkway. Measure twice, buy once.
So here is the bottom line. Arranging a sofa is not some mysterious art. It is about avoiding a few common mistakes that mess with your traffic flow and kill the cozy factor. Pull the sofa off the wall, keep the coffee table close, and leave yourself room to walk without bumping into furniture. Do that, and your living room will start to feel like a place you actually want to hang out in, not just a room you pass through.
Saved this for your living room redo? Good. Now go move that sofa three feet away from the wall. I promise you will feel the difference immediately.
#sofaarrangement #livingroomlayout #cozysofa #trafficflow #interiortips
Leave a Comment